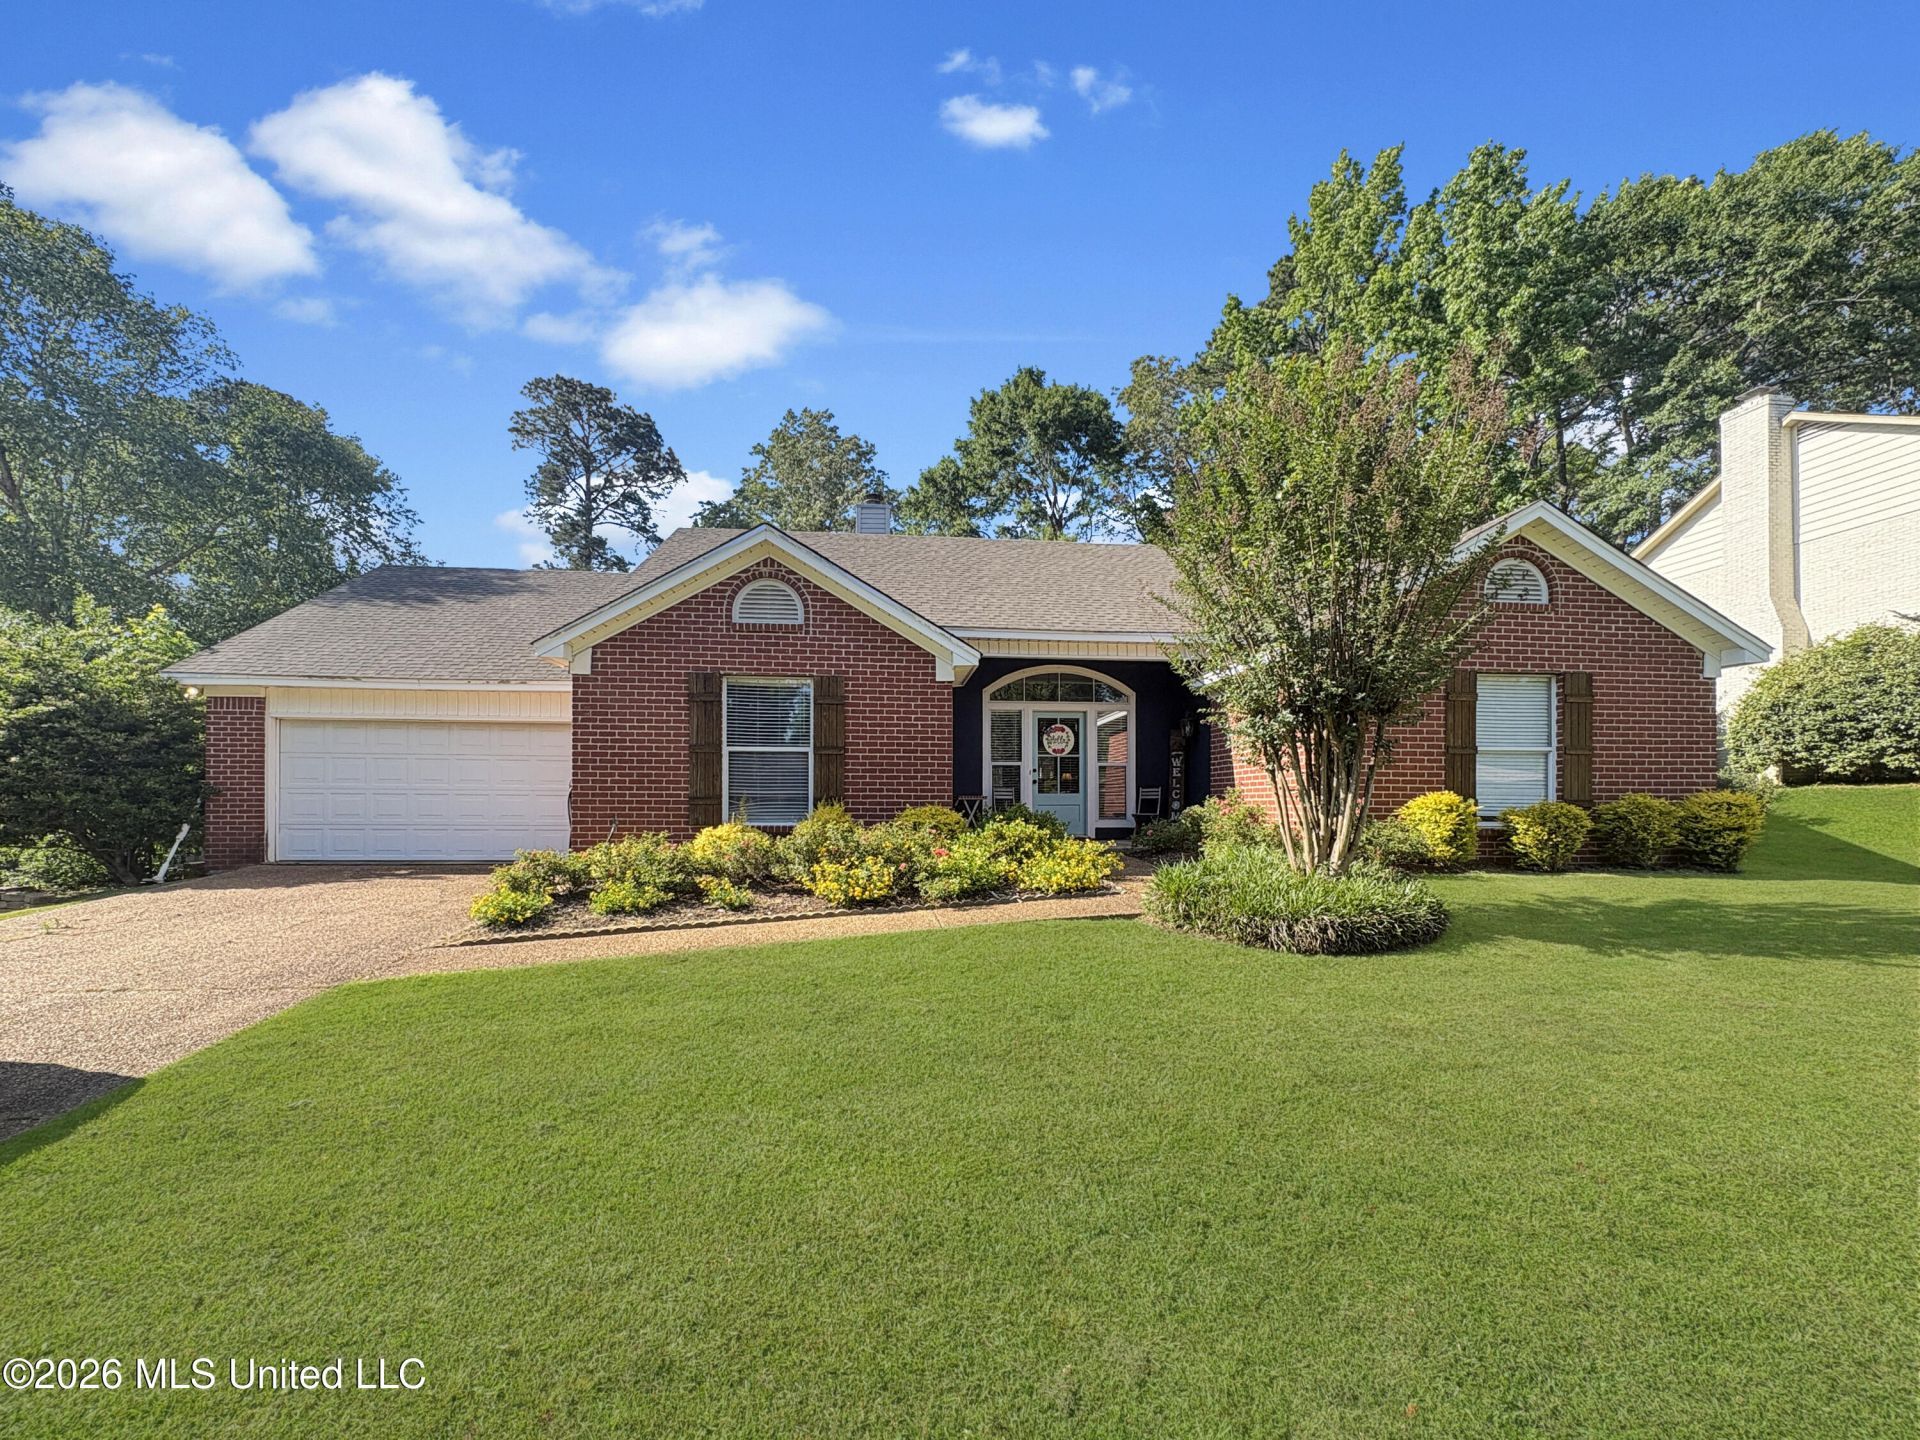


BEDS4
BATHS2 full 1 partial
SQUARE FEET2,280
MLS#4148380
STATUSActive
PROPERTY TYPEResidential - Single Family
SUBDIVISIONMillcreek Pt 4
Property Description
Welcome to this spacious and beautifully laid-out 4-bedroom, 2.5-bath home located in the desirable Millcreek subdivision, zoned for Northwest Rankin schools. Designed with a split floor plan, this home offers both comfort and privacy, featuring a private master suite with new flooring tucked away from the secondary bedrooms. On the opposite side of the home, you'll find generously sized additional bedrooms with a shared bathroom, offering plenty of space for family or guests. The home also includes a convenient 2-car garage and is ideally situated just minutes from shopping, dining, schools, and entertainment-making everyday living a breeze. Step outside and prepare to be impressed-the backyard is truly the showstopper! This oversized, fully fenced yard offers incredible space and privacy, complete with an extended covered patio, deck area perfect for entertaining, and even a designated dog run. Whether you're hosting gatherings or enjoying a quiet evening outdoors, this backyard has it all. This home combines functionality, location, and outdoor living in one fantastic package AND it qualifies for 100% financing with USDA, if buyer is eligible!!-don't miss your chance to make it yours!
Property Features
Property Type: Residential - Single Family
Days on Market: 20
Garage: 2 car attached
Lot Size: 0.34 Acres
Roof Type: Architectural Shingles
Stories: 1.0
Taxes: $1,747
Year Built: 1997
Feature Descriptions
Flooring: Ceramic Tile, Laminate, Wood
HOA Fee: $200/ Annually
Lot: Subdivided
Lot Dimensions: 0
Parcel#: H11l-000006-02560
Patio/Porch: Covered, Deck, Patio
Security: Smoke Detector(s), None
Sewer: Public Sewer
Water: Public
Window: Insulated Windows
Local Schools
High School: Northwest Rankin
Middle School: Northwest Rankin Middle
Elementary School: Highland Bluff Elm
Listed By / Shown By
Listed By
Agency Name: Havard Real Estate Group, LLC
Shown By
Agent Name: Christina Wells
Agent Phone: (601) 317-1231
Estimate Your Payment
Estimated Payment
$ 1,649.39 per month $1,406.10 Principal & Interest $145.58 Property Tax $97.71 Homeowner's InsuranceChange Payment Information


Information is deemed to be reliable but not guaranteed.© 2026 MLS United, LLC.
Privacy Policy / DMCA Notice / ADA Accessibility


This site is hosted, designed and copyright
© 1994 - 2026 by
Delta Media Group, Inc. -- Patent Pending --