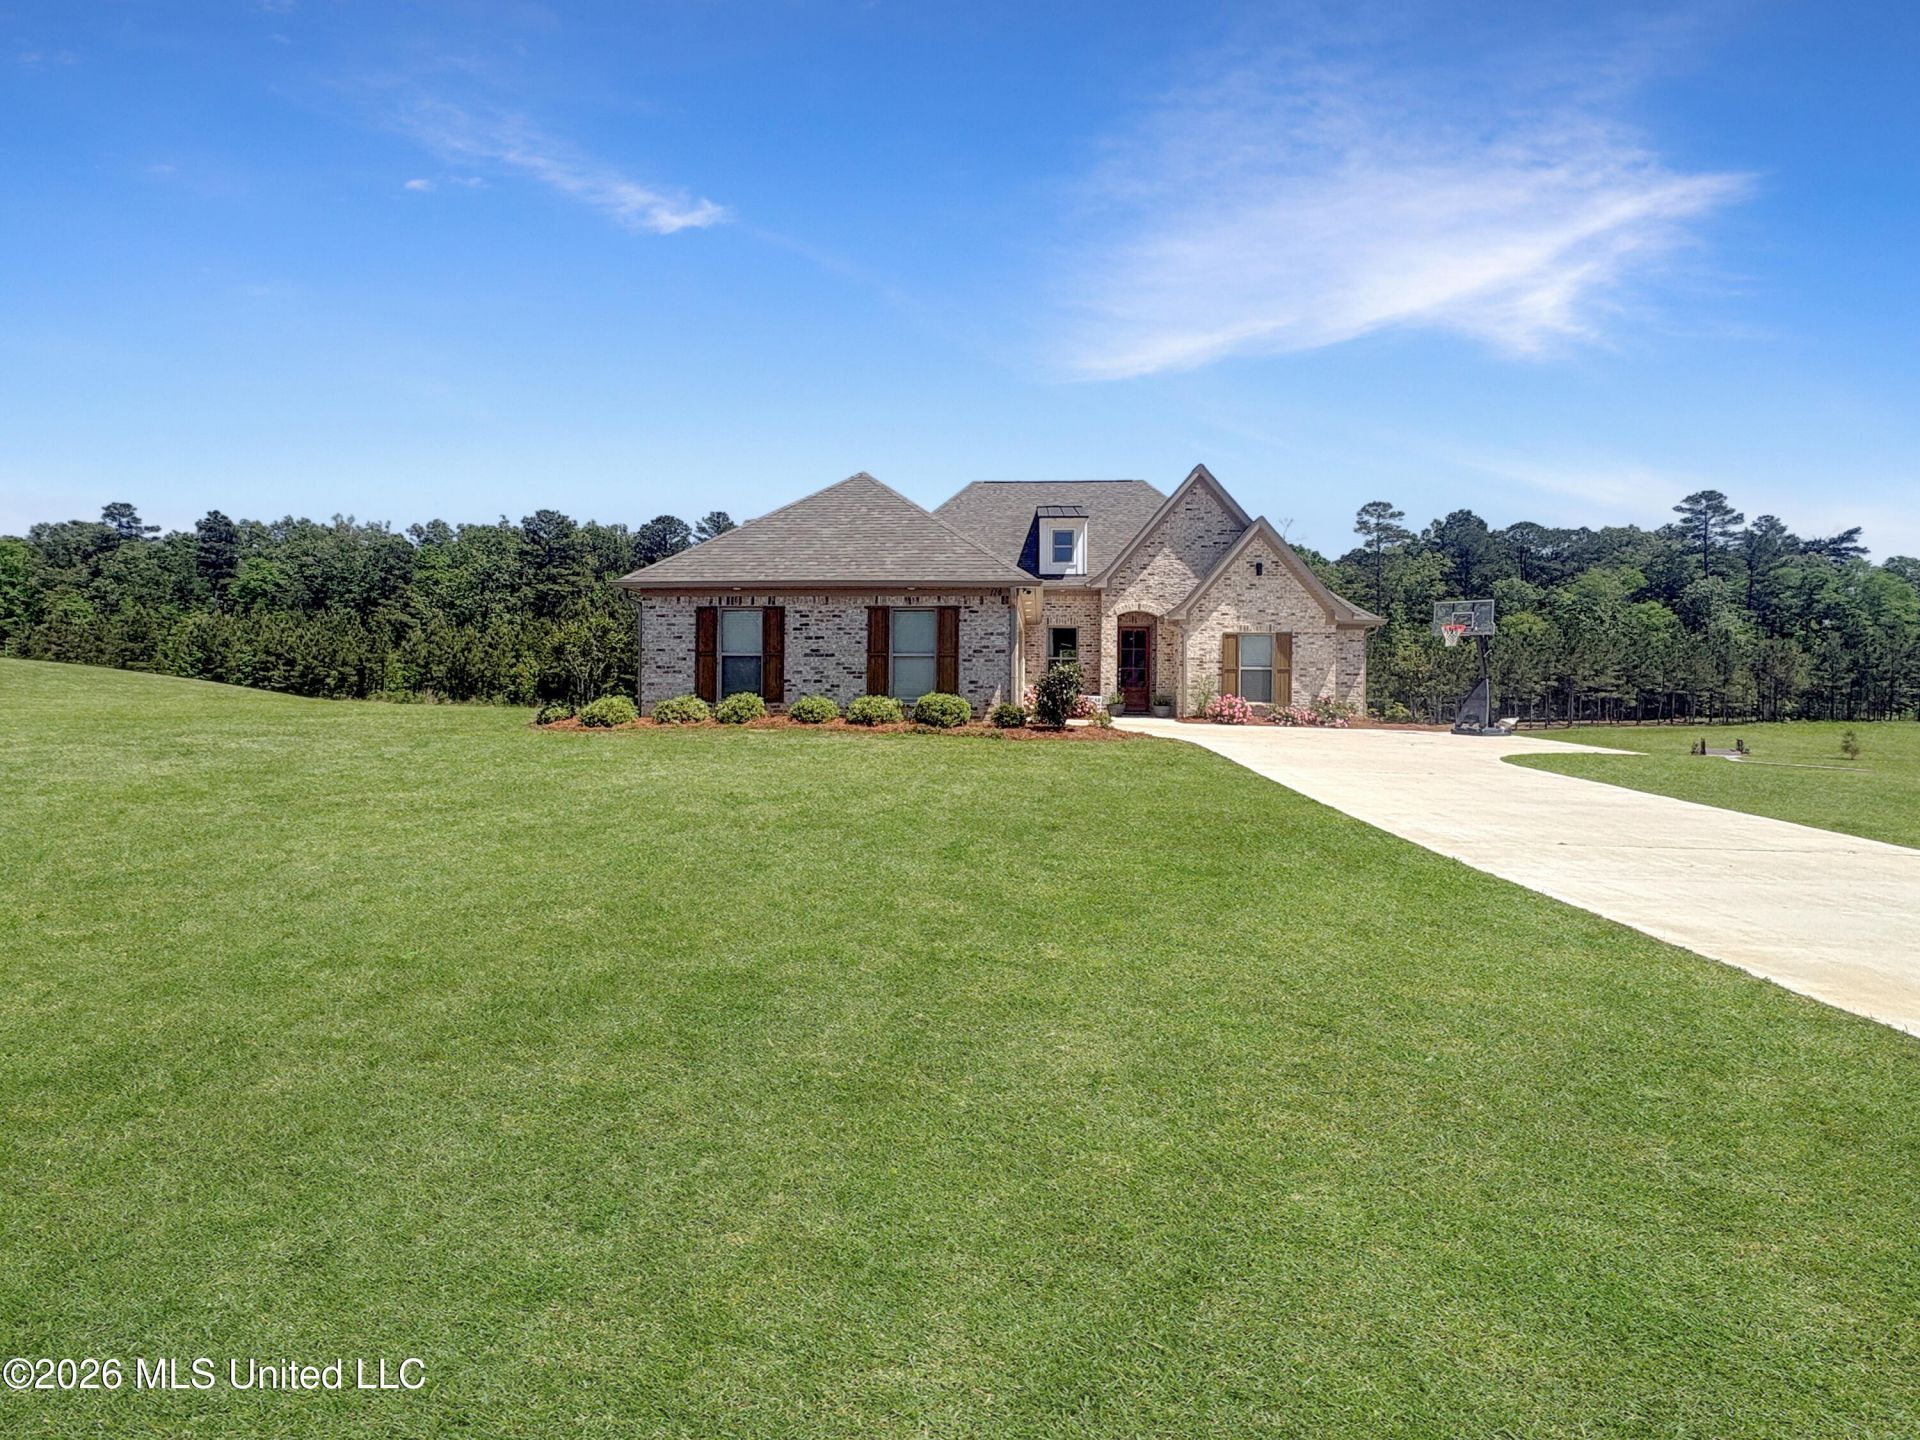


BEDS4
BATHS3 full
SQUARE FEET2,079
MLS#4146253
STATUSPending
PROPERTY TYPEResidential - Single Family
SUBDIVISIONLandry Landing
Property Description
Tucked away in the desirable Landry Landing subdivision, this stunning 4-bedroom, 3-bath home offers the perfect blend of comfort, style, and functionality--all set on a spacious 1.57-acre lot in the highly sought-after Pisgah School District.Step inside to find thoughtful custom touches throughout, including a beautiful board and batten accent wall with floating shelves that adds charm and character to the living space. The split floor plan provides privacy and convenience, featuring Jack and Jill bedrooms and bath at the end of the hall, along with an additional oversized bedroom located near a separate full bath--ideal for guests or a home office.The spacious master suite is a true retreat, complete with double vanities, a large soaking tub, and a walk-in shower with a rainfall showerhead. The laundry room is smartly designed with direct access to the master closet and opens to a convenient drop station on the opposite side--perfect for everyday living.Enjoy outdoor living year-round on the large back patio featuring a cozy fireplace--perfect for entertaining or relaxing evenings at home. A 2-car garage adds extra storage and convenience.Located just minutes from the Reservoir, this home offers the peace of country living with easy access to nearby amenities. Move-in ready and waiting for its new owners--don't miss your chance to make it yours! Call your favorite Realtor today to schedule your private viewing of this home.
Property Features
Property Type: Residential - Single Family
Days on Market: 39
Garage: 2
Lot Size: 1.57 Acres
Roof Type: Architectural Shingles
Stories: 1.0
Taxes: $3,184
Year Built: 2023
Feature Descriptions
Flooring: Wood, Tile
HOA Fee: $300/ Annually
Lot: Level, Rectangular Lot
Lot Dimensions: 0
Parcel#: K16-000060-00030
Patio/Porch: Rear Porch
Security: Smoke Detector(s)
Sewer: Waste Treatment Plant
Water: Community
Window: Insulated Windows, Vinyl
Local Schools
High School: Pisgah
Middle School: Pisgah
Elementary School: Pisgah
Listed By / Shown By
Listed By
Agency Name: Havard Real Estate Group, LLC
Shown By
Agent Name: Christina Wells
Agent Phone: (601) 317-1231
Estimate Your Payment
Estimated Payment
$ 2,195.15 per month $1,804.43 Principal & Interest $265.33 Property Tax $125.39 Homeowner's InsuranceChange Payment Information


Information is deemed to be reliable but not guaranteed.© 2026 MLS United, LLC.
Privacy Policy / DMCA Notice / ADA Accessibility


This site is hosted, designed and copyright
© 1994 - 2026 by
Delta Media Group, Inc. -- Patent Pending --